
WILSON VASQUEZ
Broker/Owner
REALTOR®, Member National Association of Realtors



BEDS4
BATHS2 full
SQUARE FEET1,877
MLS#1068904
STATUSActive
PROPERTY TYPEResidential - Single Family
SCHOOLUniondale
Property Description
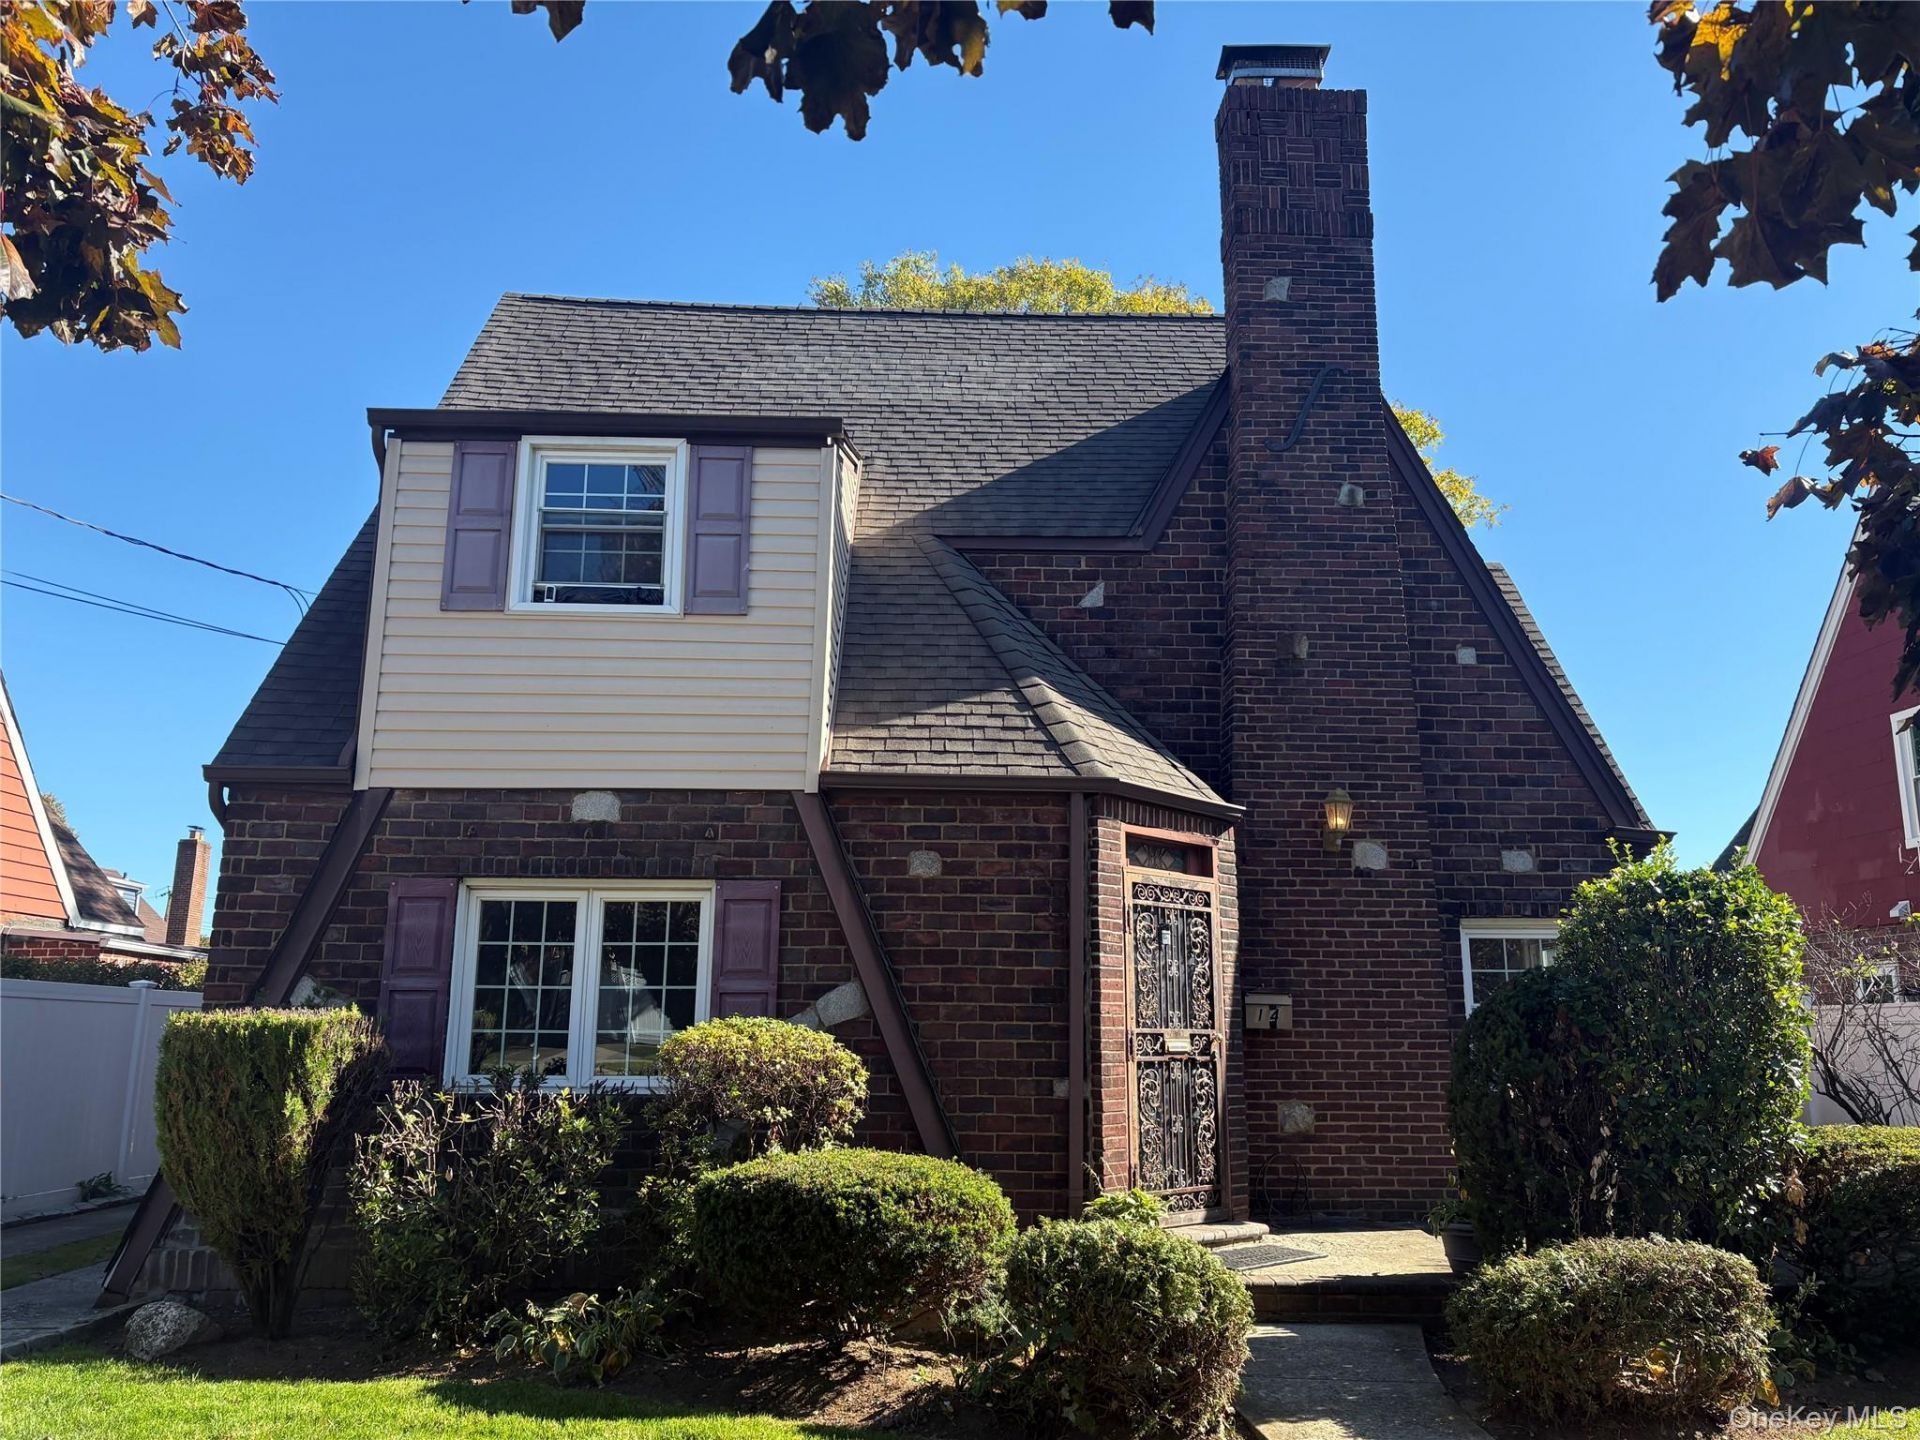
INVESTOR SPECIAL - CASH ONLY - SOLD AS-IS - DELIVERED VACANTRare opportunity to own an original custom-built Old English Tudor offering character, space, and excellent potential. This 4-bedroom, 2-full-bath home will be delivered vacant and is being offered strictly AS-IS, CASH ONLY, making it an attractive opportunity for investors, renovators, or buyers looking to restore a classic Long Island property.The home features parquet wood flooring, a spacious extended Master bedroom, formal living and dining rooms, built-in wall bookcases, His & Hers closets, a cedar closet, and a cozy brick-walled fireplace. The kitchen provides functional space with room for a dishwasher, while the upstairs has modern windows and additional living potential.Additional space includes a third-level attic, two skylights, and a semi-finished basement with a fire-safety escape window. The home also offers a built-in wall air-conditioning unit and an additional rear door exit.Outside, enjoy a well-maintained front lawn, newer roof and windows, aluminum siding, window shutters, private off-street parking, and a detached two-car garage. The garage includes an automatic door opener, side entry door, loft storage, and side window.PROPERTY HIGHLIGHTS 4 Bedrooms 2 Full Bathrooms Original Custom-Built Old English Tudor Sold AS-IS Cash Only Delivered Vacant Parquet Wood Flooring Spacious Extended Master Bedroom Formal Living & Dining Rooms Brick-Walled Fireplace Built-In Bookcases His & Hers Closets Cedar Closet Third-Level Attic Space Two Skylight Windows Semi-Finished Basement Basement has Fire-Safety Escape Window Newer Roof & Windows Aluminum Siding & Window Shutters Private Off-Street Parking Detached Two-Car Garage Automatic Garage Door Opener Garage Loft Storage Side Door Entry AccessLOCATION & TRANSPORTATIONConveniently located near public transportation, village shopping, Kennedy Park, the LIRR Hempstead Station, and the Southern State Parkway. The property is also conveniently situated near Exit 20 of the Southern State Parkway.A classic Tudor with plenty of potential and space to make it your own. Bring your vision and your cash offer!
Property Features
Property Type: Residential - Single Family
Basement: Yes
Basement: Partially Finished
Cooling: Wall/Window Unit(s)
Garage: 2
Heating: Oil
Home Style: Tudor
Lot Size: 0.11 Acres
Taxes: $6,659
Year Built: 1931
Amenities
First Floor Full Bath
Feature Descriptions
Appliances: None
Attic: Stairs
Building Area Total: 1937
Exterior: Aluminum Siding, Brick
Fireplace Y/N: Yes
Flooring: Wood
GarageY/N: Yes
Lot Dimensions: 0
On Market Date: 2026-10-31
Parcel Number: 2013-36-087-00-0148-0
Parking Features: Driveway, Garage, Garage Door Opener
Rental Term: Monthly
Rooms Total: 6
Sewer: Public Sewer
Utilities: Electricity Connected, Phone Connected, Sewer Connected, Trash Collection Public, Water Connected
Water: Public
Local Schools
High School: Uniondale High School
Middle School: Lawrence Road Middle School
Elementary School: Grand Avenue Elementary School
School District: Uniondale
Listed By / Shown By
Listing By
Agency Name: Hub Village Realty
Agency Contact: 516-280-4322
Shown By
Agency Name: Roundhouse Properties LLC
Agent Name: WILSON VASQUEZ Broker/Owner
Agent Phone: (845) 848-2300

Estimate Your Payment
Estimated Payment
$ 3,650.27 per month $2,883.89 Principal & Interest $554.92 Property Tax $211.46 Homeowner's InsuranceChange Payment Information


Member Participants (and their affiliated licensees, if applicable) shall indicate on their websites that IDX information is provided exclusively for consumers’ personal non-commercial use, that it may not be used for any purpose other than to identify prospective properties consumers may be interested in purchasing, that the data is deemed reliable but is not guaranteed by MLS GRID, and that the use of the MLS GRID Data may be subject to an end user license agreement prescribed by the Member Participant’s applicable MLS if any and as amended from time to time. MLS GRID may, at its discretion, require use of other disclaimers as necessary to protect Member Participant, and/or their MLS from liability.
Based on information submitted to the MLS GRID. All data is obtained from various sources and may not have been verified by broker or MLS GRID. Supplied Open House Information is subject to change without notice. All information should be independently reviewed and verified for accuracy. Properties may or may not be listed by the office/agent presenting the information.
Privacy Policy / DMCA Notice / ADA Accessibility


This site is hosted, designed and copyright
© 1994 - 2026 by
Delta Media Group, Inc. -- Patent Pending --
Agent License Information: New York Department of State License number 10491201574