
WILSON VASQUEZ
Broker/Owner
REALTOR®, Member National Association of Realtors



BEDS2
BATHS1 full
SQUARE FEET871
MLS#1066316
STATUSActive
PROPERTY TYPEResidential - Condominium
SUBDIVISIONBretton Woods
SCHOOLLongwood
Property Description
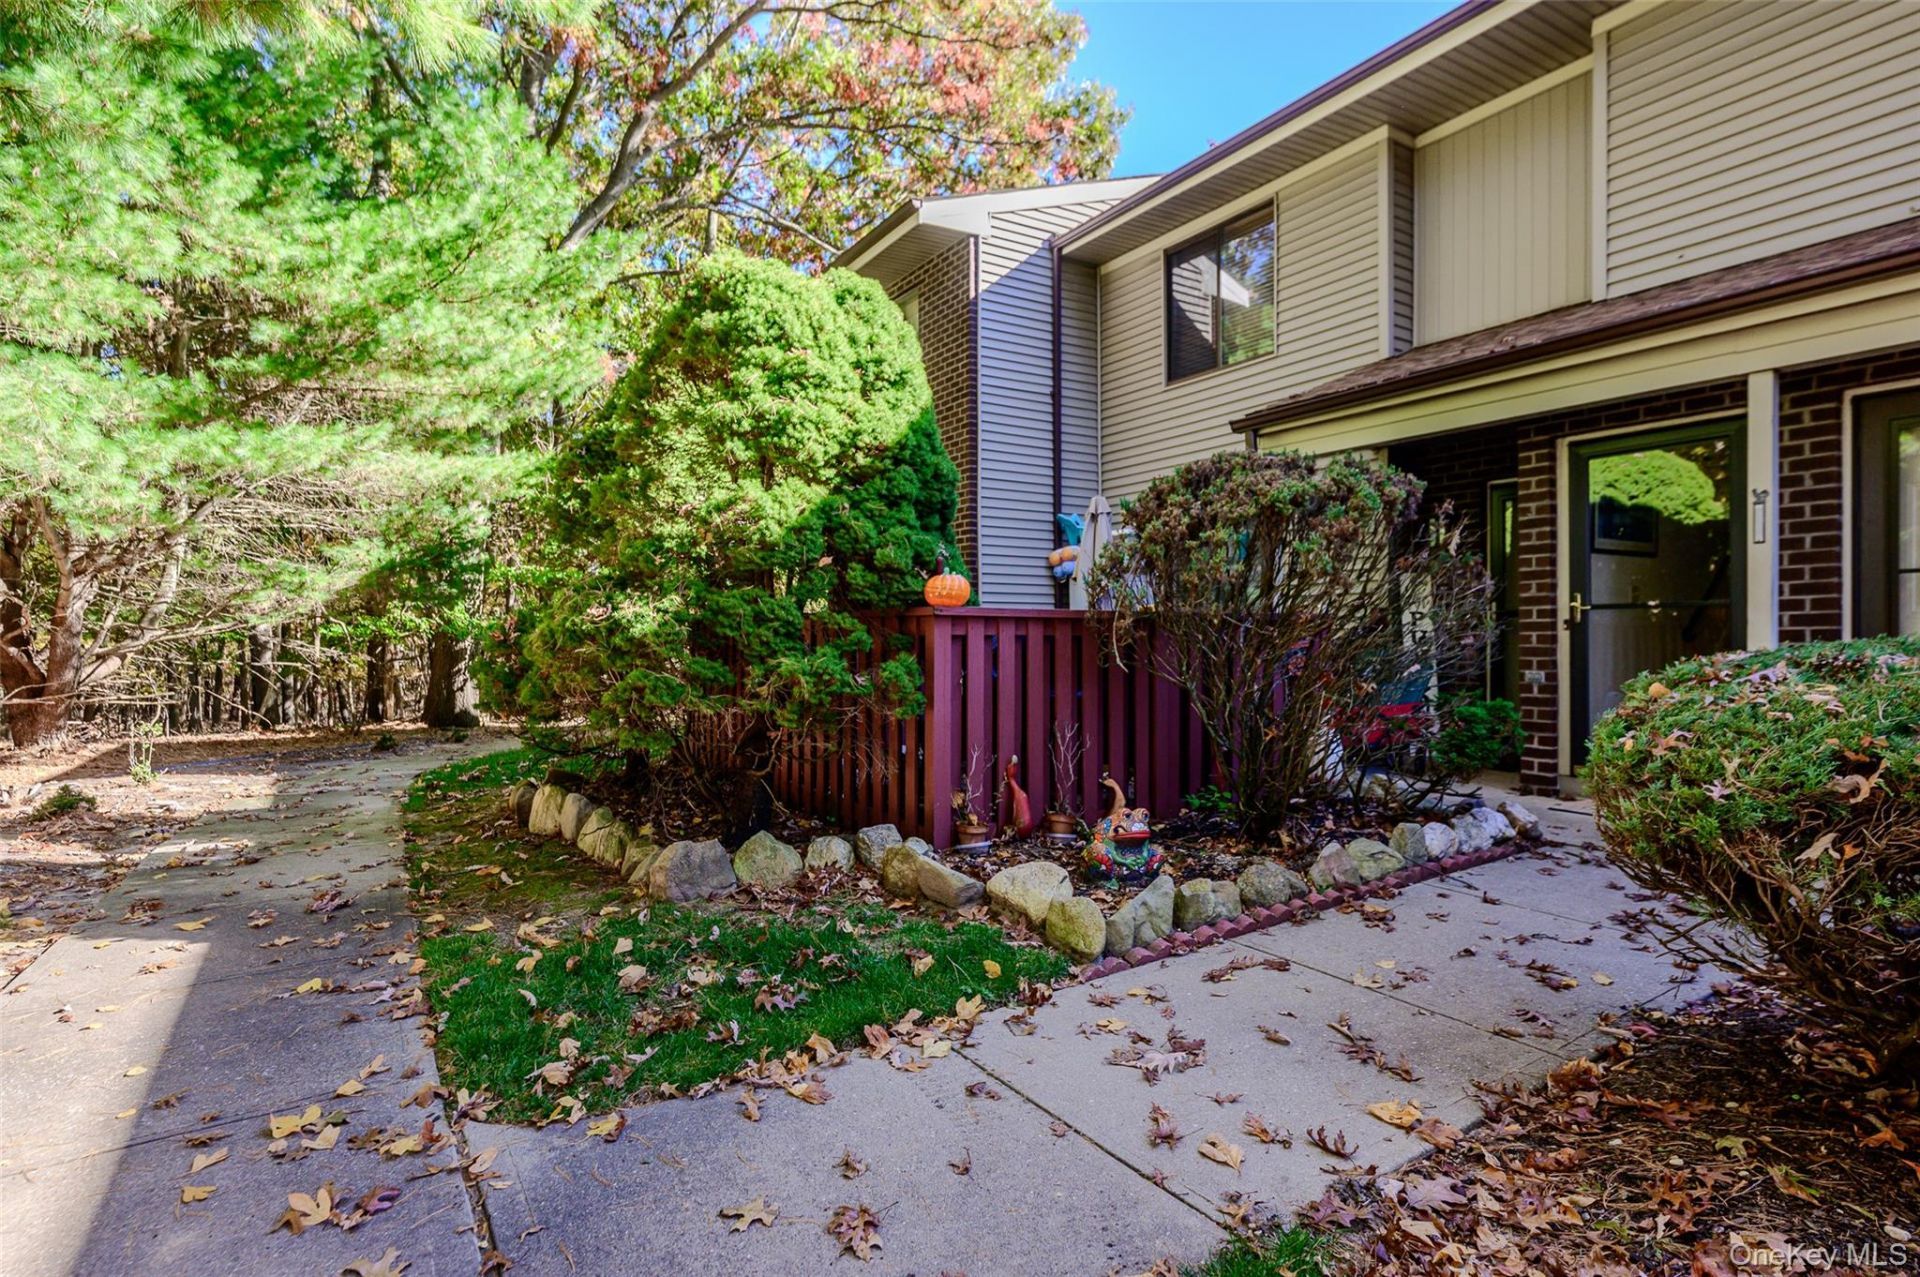
Welcome to beautiful Bretton Woods community in Coram! This charming two-bedroom, 1 bath condominium offers comfortable living in a beautifully maintained gated development filled with wonderful amenities. Kitchen w/granite countertops, stainless steel appliances, living room with wains coating. Two bedrooms with plenty of closet space & a laundry room with storage. A resort-style lifestyle with plenty of opportunities. A recreation area, a golf course, tennis court, bowling alley, fitness center, indoor & outdoor pool. Storage facility available in development. Conveniently located near major parkways, shopping, dining, and everyday conveniences. This community offers the perfect combination of comfort, convenience, and leisure. A wonderful place to call home!
Property Features
Property Type: Residential - Condominium
Cooling: Central Air
Days on Market: 1
Heating: Electric
Home Style: Garden
Lot Size: 0.02 Acres
Stories: 2.0
Taxes: $3,900
Year Built: 1975
Amenities
First Floor Bedroom
First Floor Full Bath
Granite Counters
Pantry
Feature Descriptions
Appliances: Dishwasher, Dryer, Electric Oven, Microwave, Refrigerator, Washer
Association Amenities: Clubhouse, Fitness Center, Gated, Golf Course, Pool, Recreation Facilities, Tennis Court(s)
Association Fee: $720/Monthly
Association Fee Includes: Common Area Maintenance, Exterior Maintenance, Grounds Care, Pool Service, Sewer, Snow Removal, Trash, Water
Common Walls: Center
Exterior: Frame
Included In Taxes: Sewer, Trash, Water
Laundry: Laundry Room
Lot Dimensions: 0
On Market Date: 2026-10-30
Parcel Number: 0200-522-30-01-00-885-000
Parking Features: Parking Lot
Patio And Porch: Patio
Pets Allowed: Cats OK
Pool Features: Indoor, Outdoor Pool
Property Attached Y/N: 1
Rental Term: Monthly
Rooms Total: 4
Sewer: Shared
Utilities: Cable Available, Electricity Connected
Water: Public
Local Schools
High School: Longwood High School
Middle School: Longwood Junior High School
Elementary School: Coram Elementary School
School District: Longwood
Listed By / Shown By
Listing By
Agency Name: EXIT Realty Premier
Agency Contact: 516-359-5100
Shown By
Agency Name: Roundhouse Properties LLC
Agent Name: WILSON VASQUEZ Broker/Owner
Agent Phone: (845) 848-2300

Estimate Your Payment
Estimated Payment
$ 1,947.39 per month $1,511.56 Principal & Interest $325.00 Property Tax $110.83 Homeowner's InsuranceChange Payment Information


Member Participants (and their affiliated licensees, if applicable) shall indicate on their websites that IDX information is provided exclusively for consumers’ personal non-commercial use, that it may not be used for any purpose other than to identify prospective properties consumers may be interested in purchasing, that the data is deemed reliable but is not guaranteed by MLS GRID, and that the use of the MLS GRID Data may be subject to an end user license agreement prescribed by the Member Participant’s applicable MLS if any and as amended from time to time. MLS GRID may, at its discretion, require use of other disclaimers as necessary to protect Member Participant, and/or their MLS from liability.
Based on information submitted to the MLS GRID. All data is obtained from various sources and may not have been verified by broker or MLS GRID. Supplied Open House Information is subject to change without notice. All information should be independently reviewed and verified for accuracy. Properties may or may not be listed by the office/agent presenting the information.
Privacy Policy / DMCA Notice / ADA Accessibility


This site is hosted, designed and copyright
© 1994 - 2026 by
Delta Media Group, Inc. -- Patent Pending --
Agent License Information: New York Department of State License number 10491201574